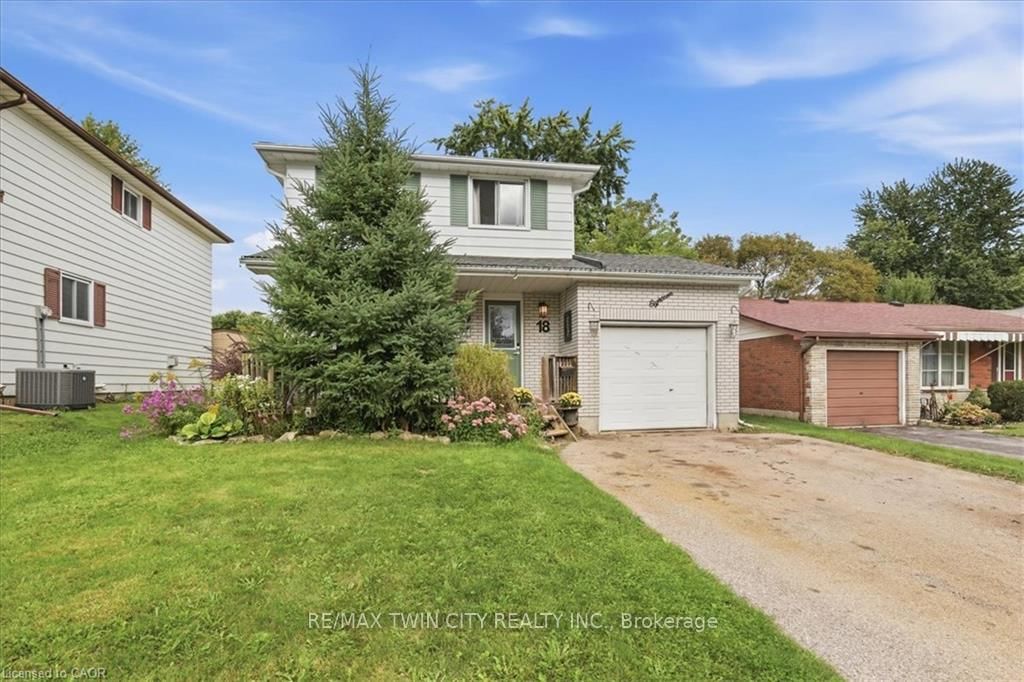
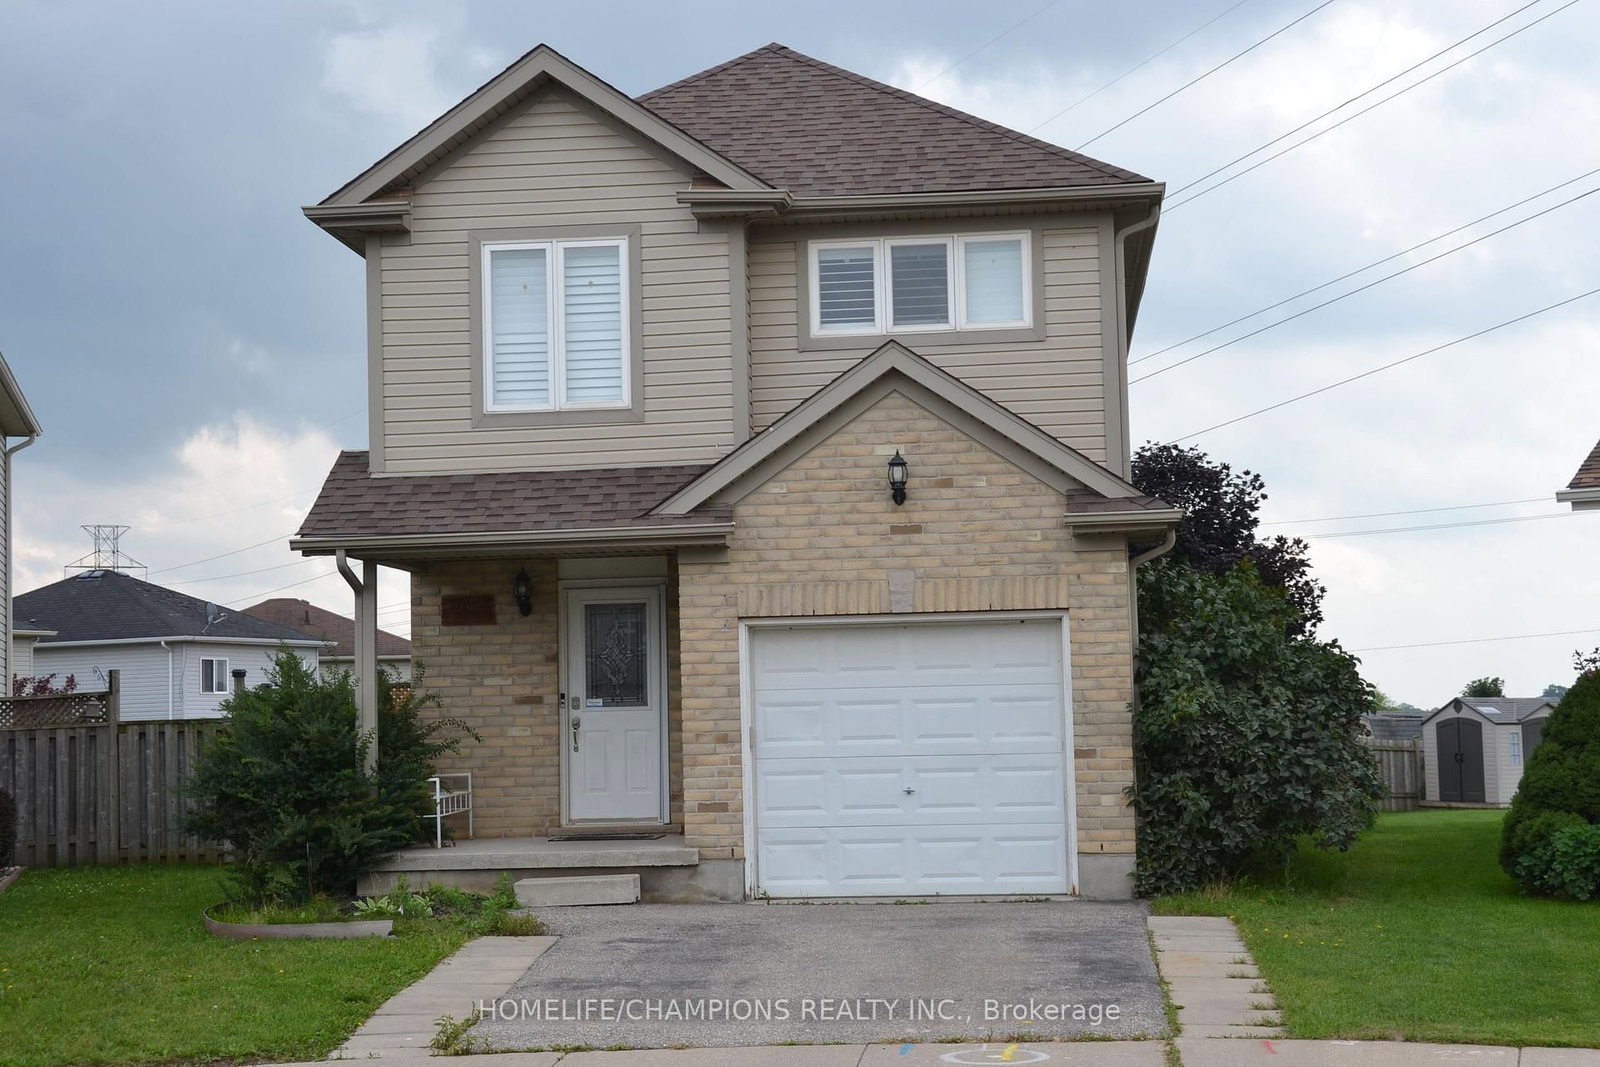
<-- style PDP --> 63 Winding Way, Kitchener - Detached for sale for $699,900
  • new
  • for sale
  • leased

63 Winding Way

Kitchener, Ontario, N2N 1M4 -

$699,900

  • Neighbourhood

  • Major Intersection

    Westheights and Winding Way

  • Listed Since: 18 day(s)

  • Last update: today

Overview

  • Property Type

    Detached, 2-Storey

  • Bedrooms

    3 + 1

  • Bathrooms

    3

  • Basement

    Finished + Fin W/O

  • Kitchen

    1

  • Total Parking

    4 (2 Attached Garage)

  • Lot Size

    46.88x111.95 (Feet)

  • Taxes

    $4,803.00 (2025)

  • Type

    Freehold

Property Description

Property description for 63 Winding Way, Kitchener

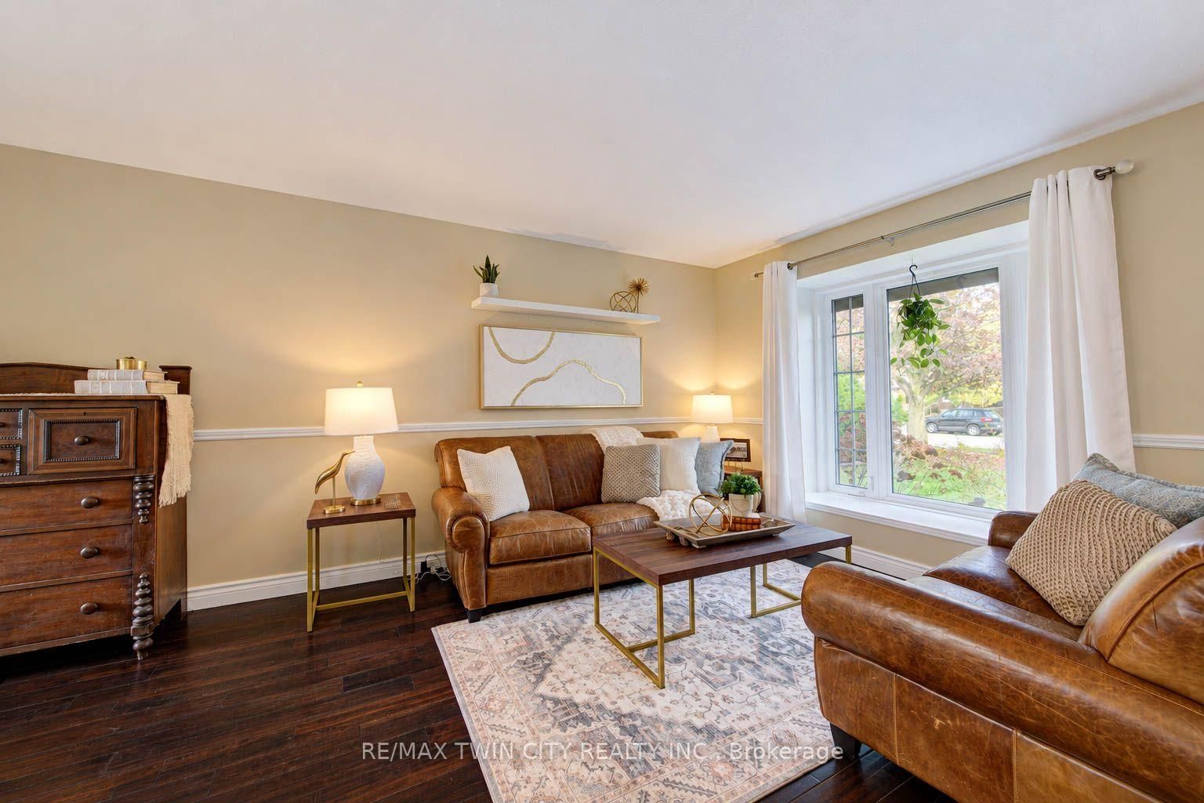
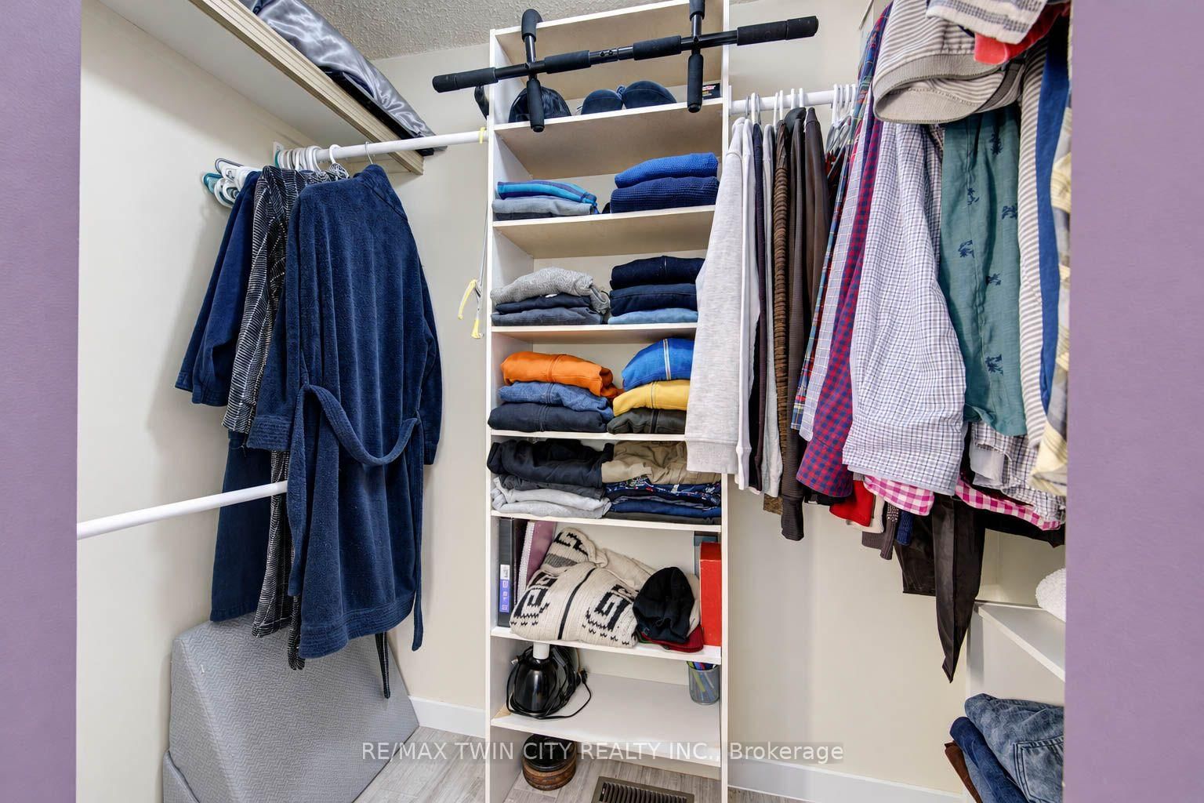
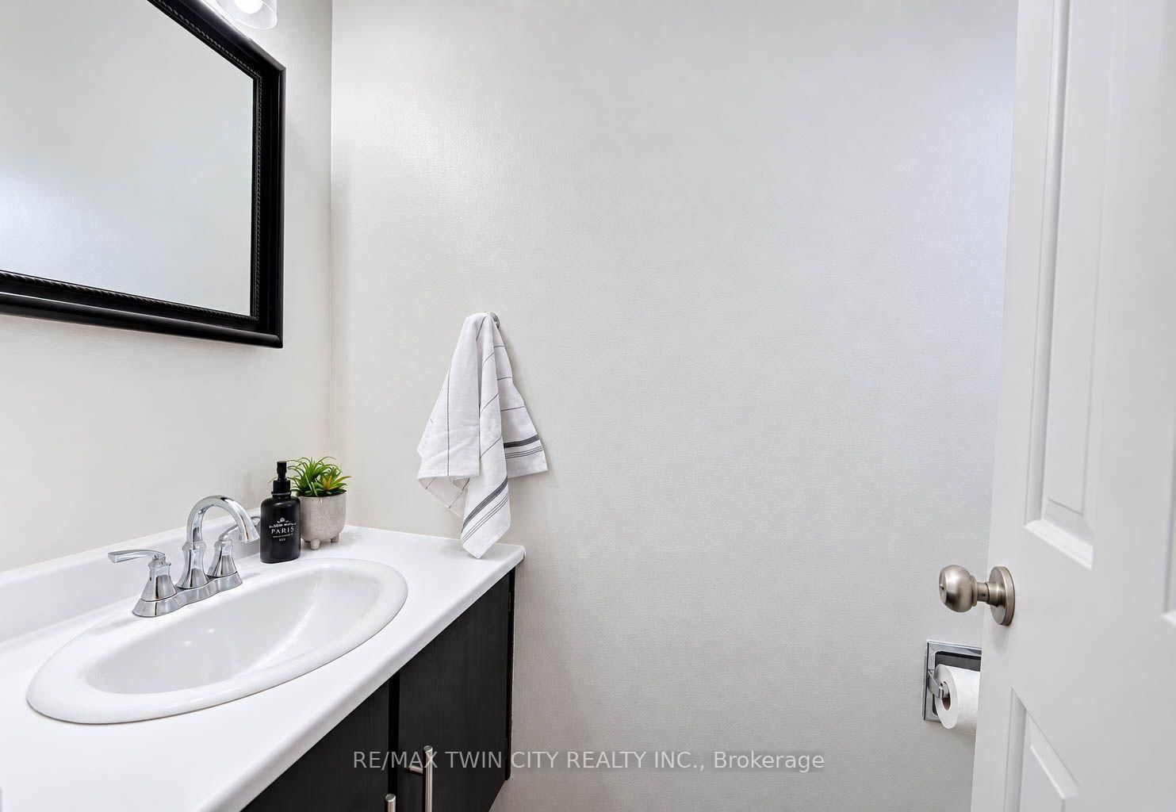
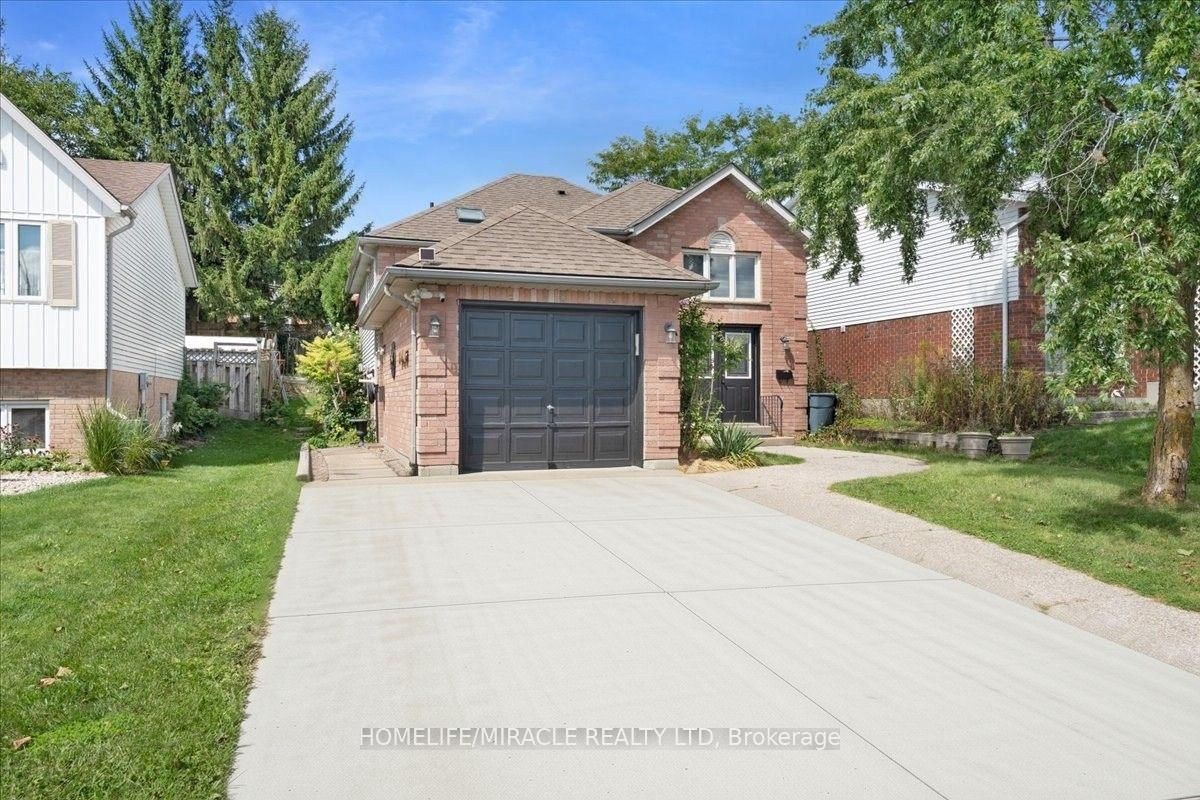
WELCOME TO 63 WINDING WAY - A BEAUTIFUL HOME IN SOUGHT-AFTER FOREST HEIGHTS! Nestled in one of Kitchener's most established and desirable neighbourhoods, this wonderful 4-bedroom, 3-bathroom home offers the perfect combination of comfort, space, nature, and convenience! LOCATION, LOCATION! Imagine living just steps from the beautiful Westheights Natural Area, with its peaceful duck pond right across the street! Enjoy scenic walking trails, mature trees, and the beauty of nature right at your doorstep. Families will especially appreciate having elementary & middle schools just a couple of blocks away, all within a welcoming, mature neighbourhood known for its wonderful sense of community. Inside, you'll find a spacious and inviting home with plenty of room for the whole family. A cozy wood-burning fireplace adds warmth & character, while the convenience of main-floor laundry makes everyday living a breeze. The home also features a primary ensuite, a beautifully updated bathroom, a brand-new furnace (2025), and windows replaced approximately in 2015.The fully finished walkout basement provides fantastic additional living space, complete with a fourth bedroom and a rough-in for an additional bathroom. Whether you need room for a growing family, overnight guests, a home office, or a recreation area, this versatile space offers plenty of possibilities! Step outside and discover your very own BACKYARD OASIS! Spend summer afternoons relaxing by the above-ground swimming pool, entertain family & friends beneath the charming gazebo, or enjoy your morning coffee from the elevated balcony overlooking the backyard. Beautiful raised garden beds along the side of the home add even more charm and offer the perfect opportunity for those who love gardening. With its fantastic location, flexible living spaces, beautiful outdoor setting, and established neighbourhood surroundings, 63 Winding Way is a wonderful place to call home.

Listed by RE/MAX TWIN CITY REALTY INC.

  • MLS #

    X14112736

  • Sq. Ft

    1500-2000

  • Sq. Ft. Source

    MLS

  • Lot Irregularities

    n/a

  • Year Built

    31-50

  • Pool

    Abv Grnd

  • Drive

    Pvt Double

  • Garage

    Attached, 2 spaces

  • Total Parking

    4

  • Family Room

    N

  • Den

    N

  • Exterior

    Alum Siding

  • Fireplace

    Y

  • Roof

    Asphalt Shingle

  • Foundation

    Poured Concrete

  • Elevator

    n/a

  • Water View

    n/a

  • Laundry Level

    n/a

  • Heat

    Forced Air

  • A/C

    Central Air

  • Water

    Municipal

  • Water Supply

    n/a

  • Sewers

    Sewers

  • Central Vac

    N

  • Living

    3.34 x 5.19 ft Main level

  • Kitchen

    3.02 x 2.76 ft Main level

  • Breakfast

    3.02 x 1.87 ft Main level

  • Dining

    2.85 x 3.52 ft Main level

  • Family

    3.19 x 4.66 ft Main level

  • Bathroom

    2.49 x 0.93 ft Main level

    2 Pc Bath

  • Laundry

    2.47 x 1.96 ft Main level

  • Primary

    3.33 x 4.45 ft 2nd level

    2 Pc Ensuite, W/I Closet

  • Bathroom

    0.93 x 2.03 ft 2nd level

    2 Pc Ensuite

  • 2nd Br

    3.04 x 3.6 ft 2nd level

  • 3rd Br

    2.72 x 3.58 ft 2nd level

  • Bathroom

    2.46 x 2.25 ft 2nd level

    4 Pc Bath

  • 4th Br

    3.05 x 4.4 ft Bsmt level

  • Rec

    3.28 x 8.52 ft Bsmt level

  • Rec

    5.54 x 3.99 ft Bsmt level

  • Utility

    3.73 x 5.77 ft Bsmt level

  • MLS #

    X14112736

  • Sq. Ft

    1500-2000

  • Sq. Ft. Source

    MLS

  • Lot Irregularities

    n/a

  • Year Built

    31-50

  • Pool

    Abv Grnd

  • Drive

    Pvt Double

  • Garage

    Attached, 2 spaces

  • Total Parking

    4

  • Family Room

    N

  • Den

    N

  • Exterior

    Alum Siding

  • Fireplace

    Y

  • Roof

    Asphalt Shingle

  • Foundation

    Poured Concrete

  • Elevator

    n/a

  • Water View

    n/a

  • Laundry Level

    n/a

  • Heat

    Forced Air

  • A/C

    Central Air

  • Water

    Municipal

  • Water Supply

    n/a

  • Sewers

    Sewers

  • Central Vac

    N

  • Living

    3.34 x 5.19 ft Main level

  • Kitchen

    3.02 x 2.76 ft Main level

  • Breakfast

    3.02 x 1.87 ft Main level

  • Dining

    2.85 x 3.52 ft Main level

  • Family

    3.19 x 4.66 ft Main level

  • Bathroom

    2.49 x 0.93 ft Main level

    2 Pc Bath

  • Laundry

    2.47 x 1.96 ft Main level

  • Primary

    3.33 x 4.45 ft 2nd level

    2 Pc Ensuite, W/I Closet

  • Bathroom

    0.93 x 2.03 ft 2nd level

    2 Pc Ensuite

  • 2nd Br

    3.04 x 3.6 ft 2nd level

  • 3rd Br

    2.72 x 3.58 ft 2nd level

  • Bathroom

    2.46 x 2.25 ft 2nd level

    4 Pc Bath

  • 4th Br

    3.05 x 4.4 ft Bsmt level

  • Rec

    3.28 x 8.52 ft Bsmt level

  • Rec

    5.54 x 3.99 ft Bsmt level

  • Utility

    3.73 x 5.77 ft Bsmt level

Thinking of Selling?

Find Out Your Home’s Value in Today’s Market!

No Email or Signup is required to view your home estimate.

estimate your home value

Contact Manoj Kukreja

Sales Representative,
Century 21 People’s Choice Realty Inc.,
Brokerage
(647) 576 - 2100

Manoj profile avatar

Inventory Graph

10 9 8 7 6 5 4 3 2 1 0 3 Months of inventory SELLER'S Market BALANCED Market BUYER'S Market

Mortgage Calculator

This data is for informational purposes only.

Mortgage Payment per month

Principal Amount

Interest

Total Payable

Amortization

Amortization

Closing Cost Calculator

This data is for informational purposes only.

Closing Cost Total for this property

Total Cash flow for purchasing this property

Down Payment(%)*
Additional information

Provincial Land Transfer Tax

Ontario Land Transfer Tax Rebate

Toronto Land Transfer Tax

Toronto Land Transfer Tax Rebate

PST on CMHC Insurance Premium

Lawyer Fees

$2,825

Government Registration Fee's

$164

Title Insurance

Closing Cost Total

Total Cash flow for purchasing this property

Provincial Land Transfer Tax

Ontario Land Transfer Tax Rebate

Toronto Land Transfer Tax

Toronto Land Transfer Tax Rebate

PST on CMHC Insurance Premium

Lawyer Fees

$2,825

Government Registarion Fee's

$164

Title Insurance

Down Payment(%)*

* A down payment of less than 20% is permitted only for first-time home buyers purchasing their principal residence. The minimum down payment required is 5% for the portion of the purchase price up to $500,000, and 10% for the portion between $500,000 and $1,500,000. For properties priced over $1,500,000, a minimum down payment of 20% is required.

Thinking of Selling?

Find Out Your Home’s Value in Today’s Market!

No Email or Signup is required to view your home estimate.

estimate your home value

Contact Manoj Kukreja

Sales Representative, Century 21 People’s Choice Realty Inc., Brokerage
(647) 576 - 2100

Manoj profile avatar

Recent Sold Listings in , Kitchener

Popular Cities